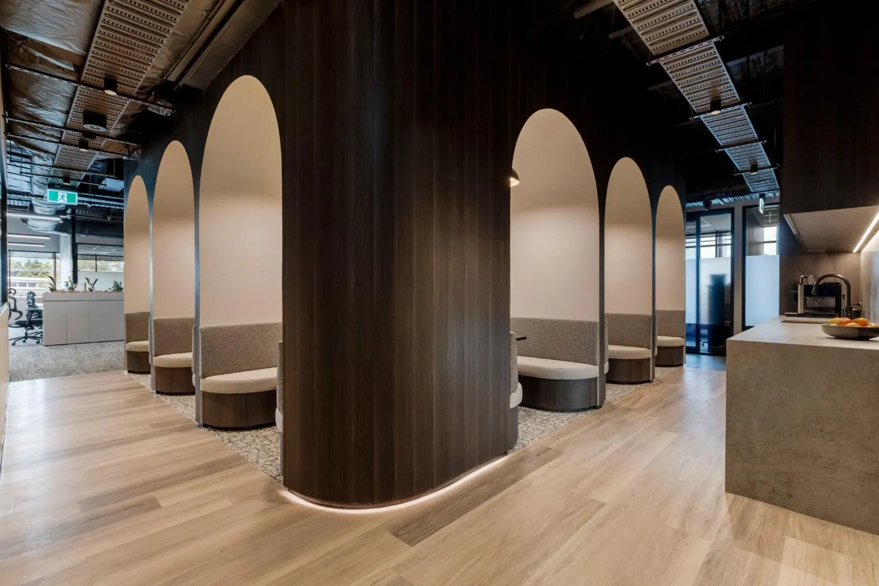
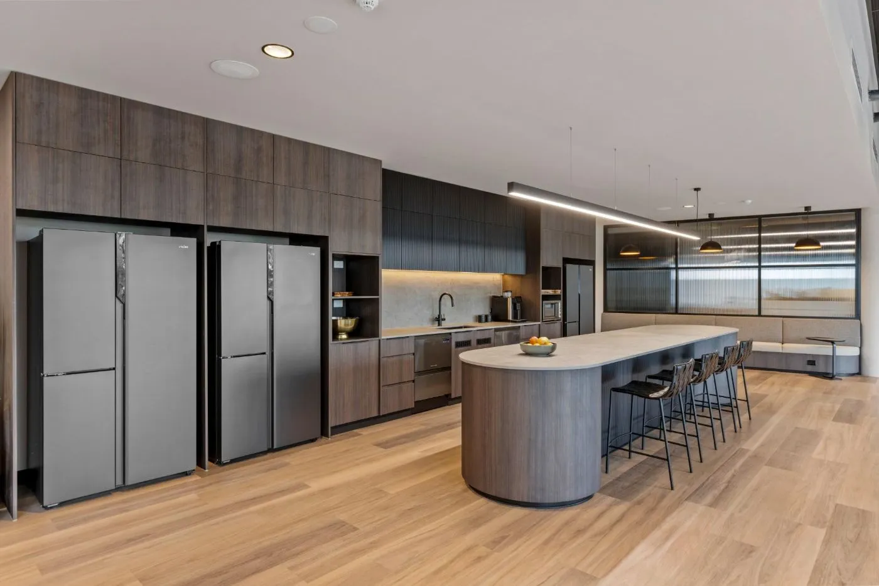
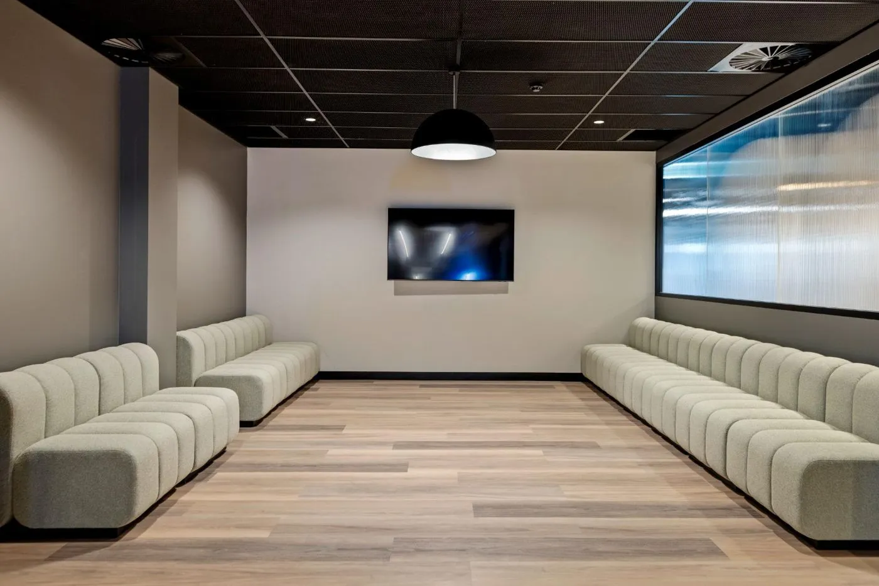
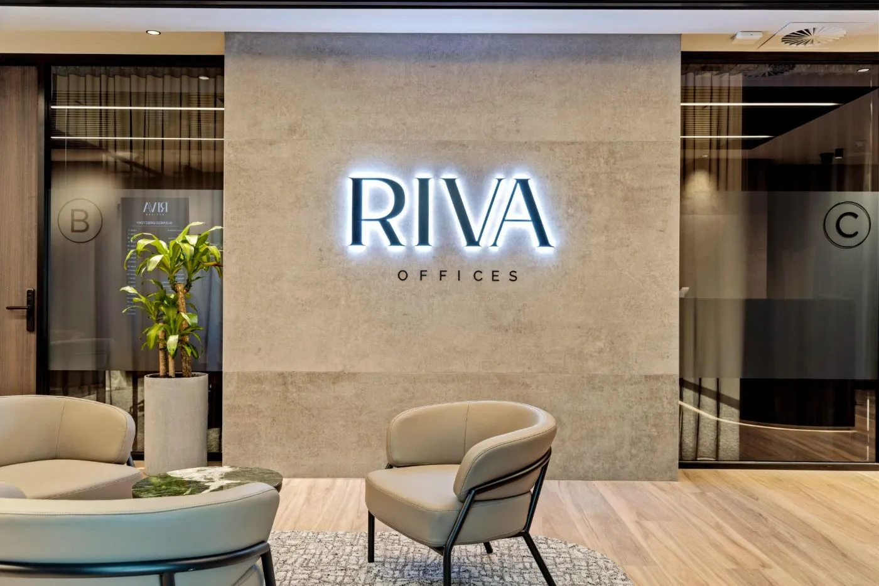
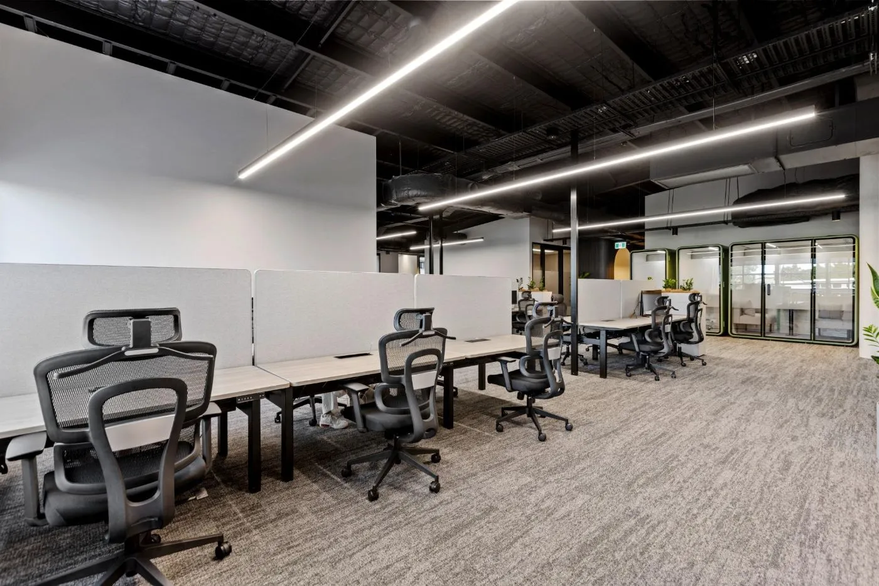
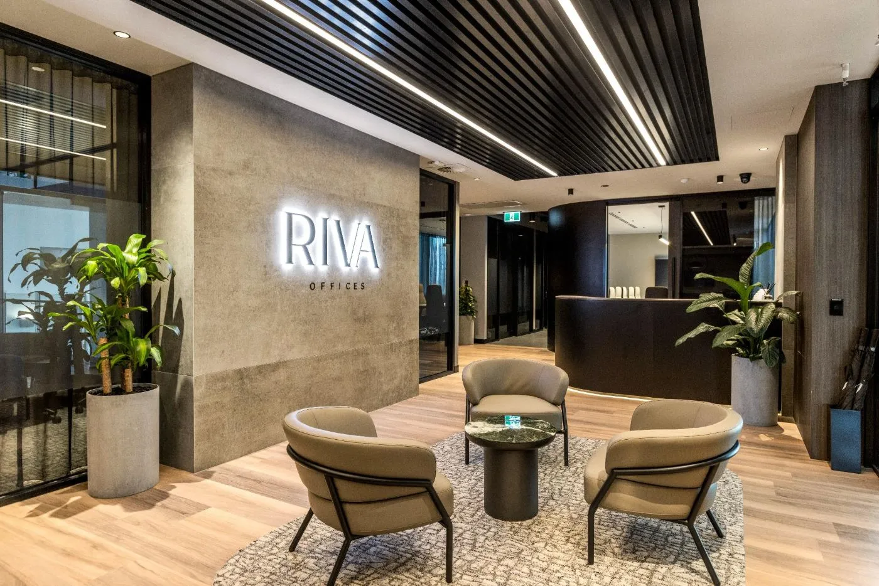
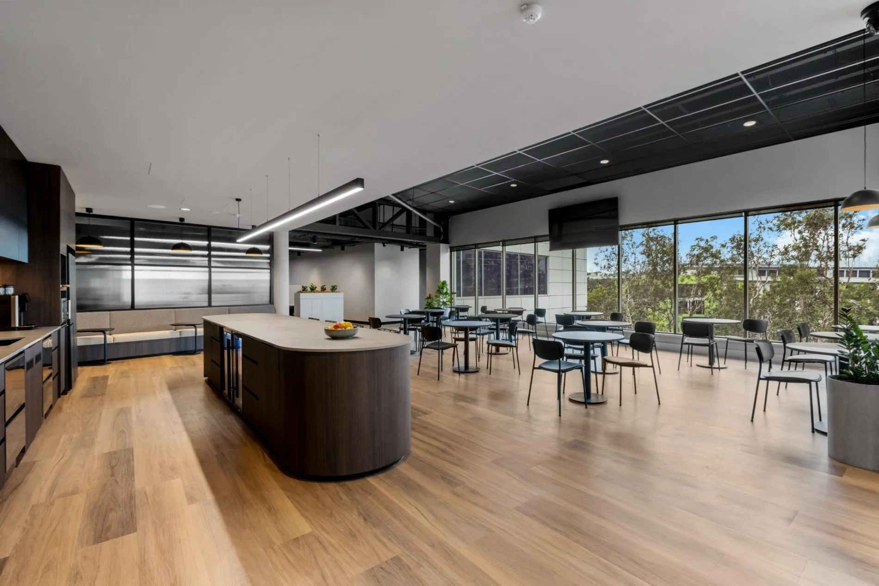
Riva Offices Robina sets a new benchmark for co-working on the Gold Coast. Driven by a vision to elevate daily work life, Riva partnered with Leithal Designs to create a high-functioning environment that adapts to its users while offering a refined, calm and welcoming atmosphere. The result is an intelligent blend of private offices, open lounges, modular event areas, focused meeting spaces and collaborative zones — unified under a design language that speaks softly, yet confidently. A warm, neutral palette of soft greys, earthy undertones and rich timber detailing creates an environment that feels grounded and polished.