Commercial interiors designed to perform
Leithal Designs provides commercial interior design, building design and detailed documentation services across Helensvale, Hope Island and the northern Gold Coast.
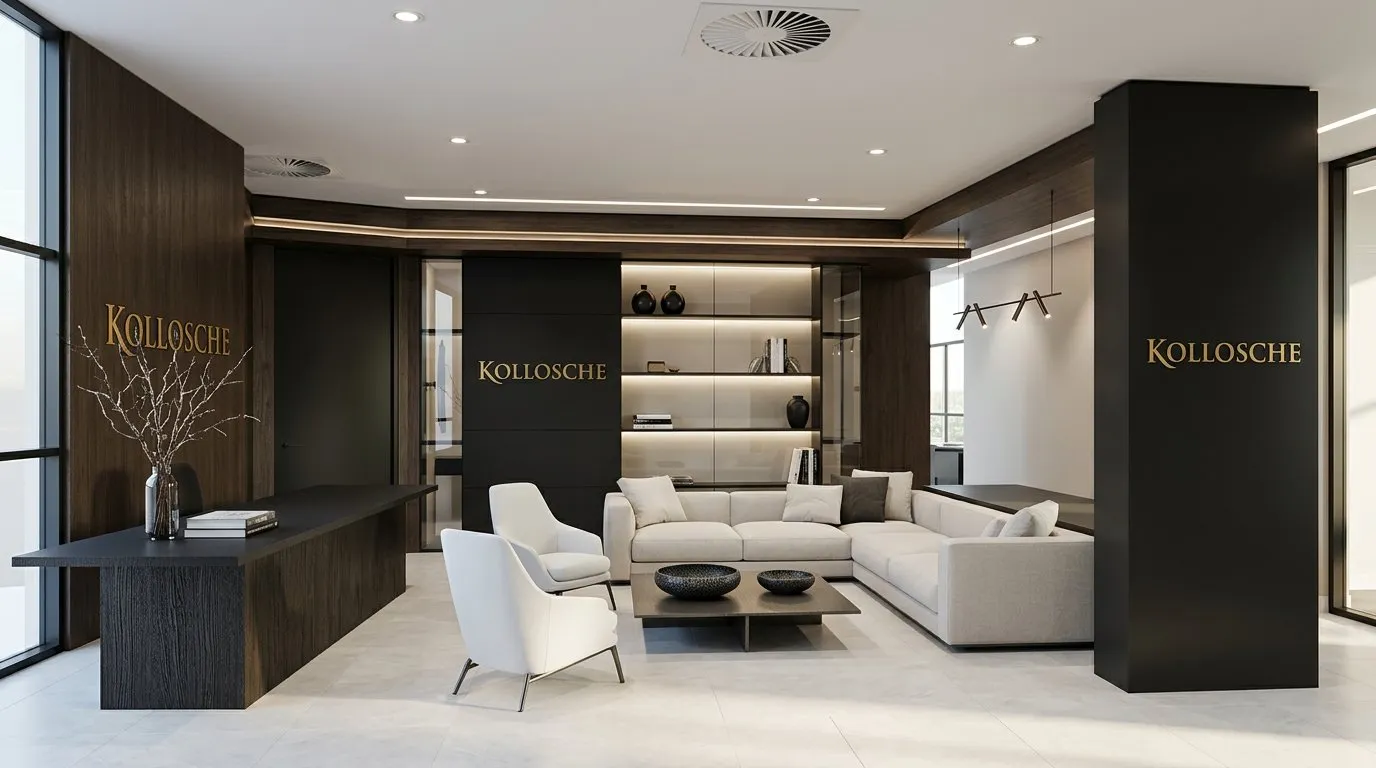
We design workplaces, medical and dental clinics, retail environments, hospitality venues and specialised commercial interiors that are visually distinctive, practical and ready for construction.
Every project begins with understanding how your organisation operates. We consider your team, customers, services, equipment, workflow, brand and future requirements before developing the interior response. The result is a commercial environment that supports your business, strengthens your identity and makes better use of the space available.
With more than 25 years of industry experience and QBCC licensing, Leithal Designs brings design creativity and technical knowledge together within one coordinated service.
Working locally across Helensvale, Hope Island, Sanctuary Cove, Coomera, Upper Coomera, Oxenford, Arundel, Parkwood, Runaway Bay, Paradise Point and surrounding areas allows us to remain closely involved throughout the project.
We can attend site meetings, undertake existing conditions assessments, coordinate with builders and consultants and help resolve questions as the design progresses.
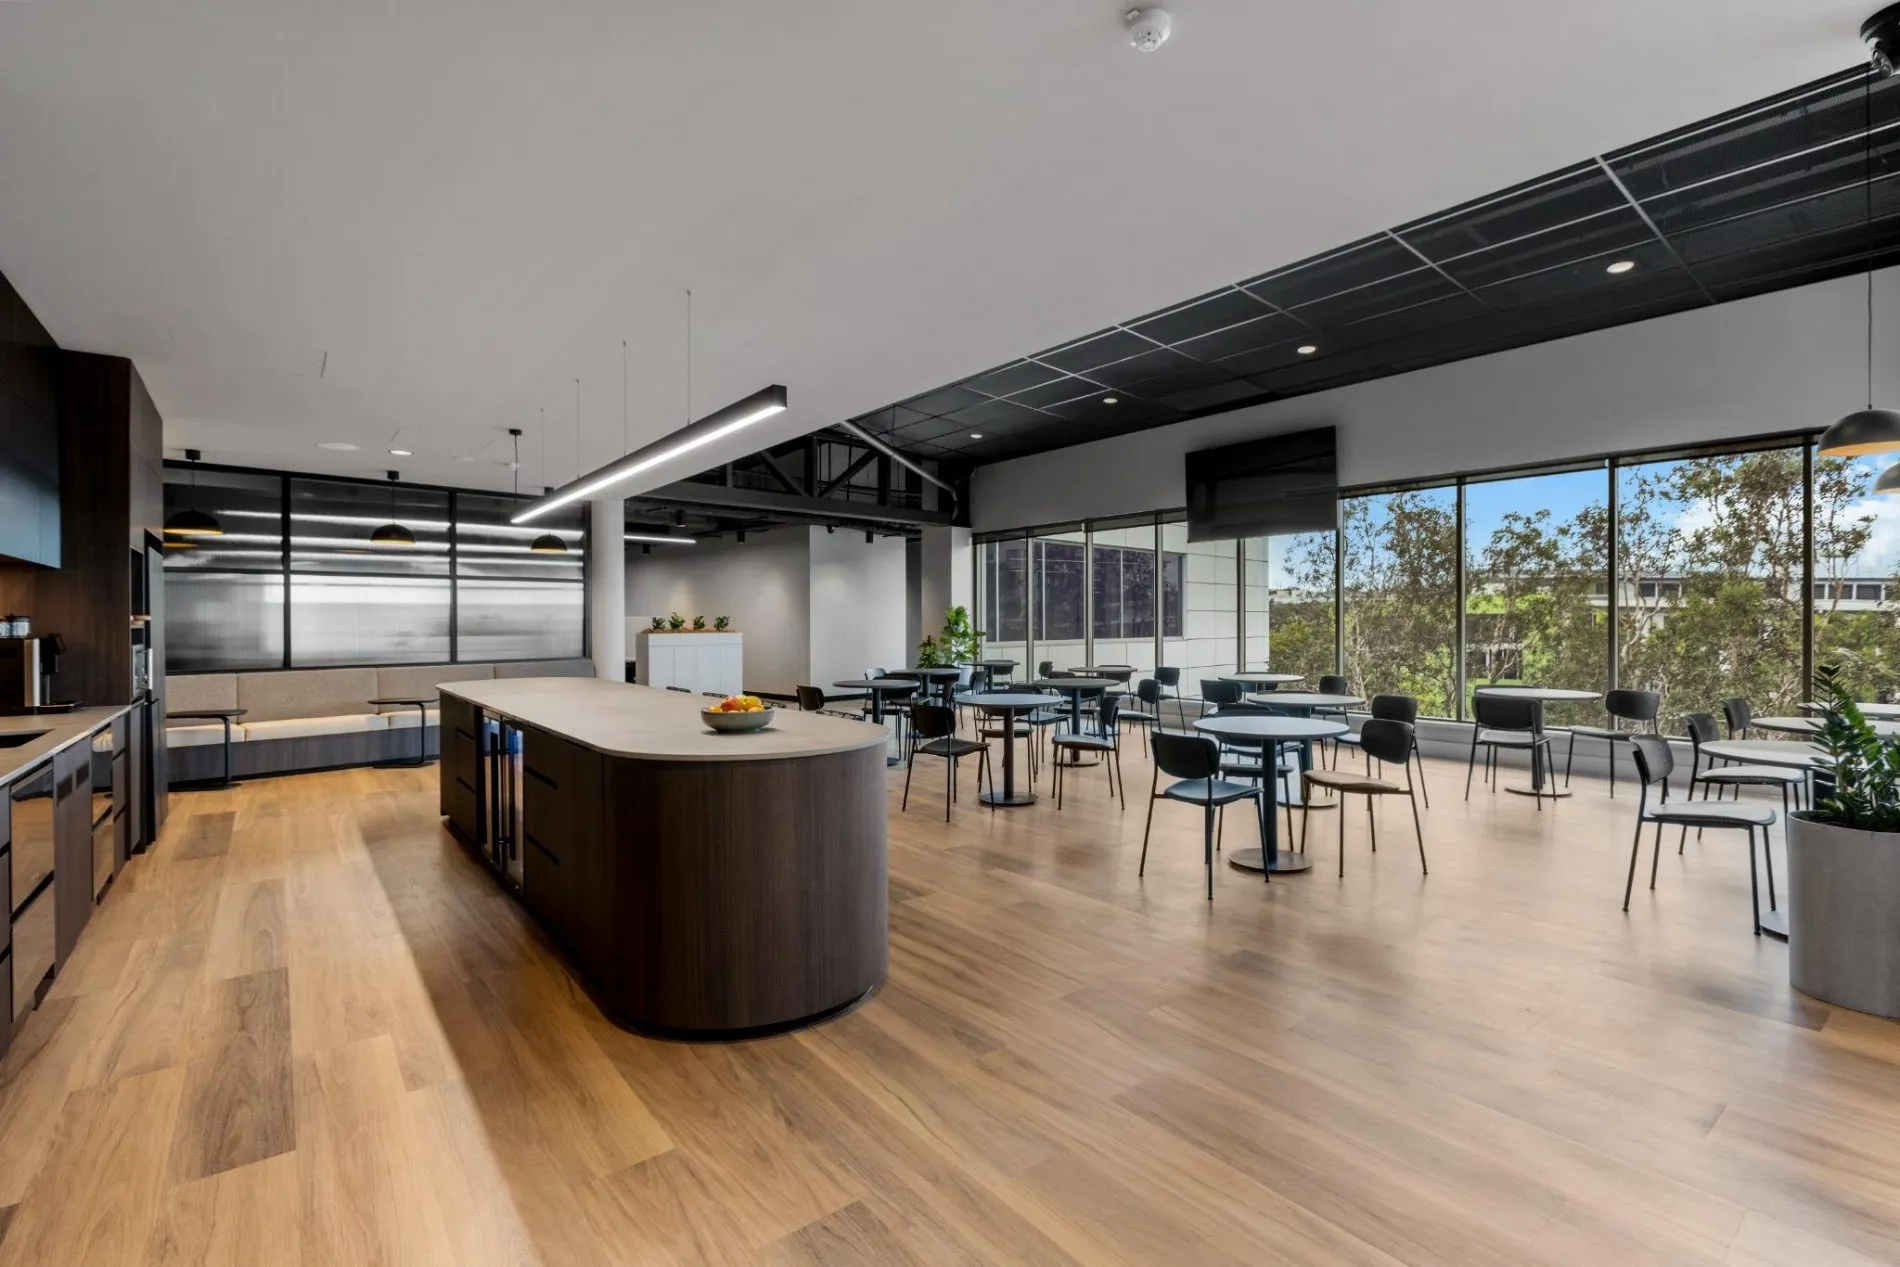
A successful workplace needs to support concentration, communication, collaboration and employee wellbeing.
We develop workplace layouts around your operational needs rather than applying a standard office formula. This includes considering team structures, circulation, acoustic separation, visitor movement, storage, meeting spaces, technology, accessibility and opportunities for future growth.
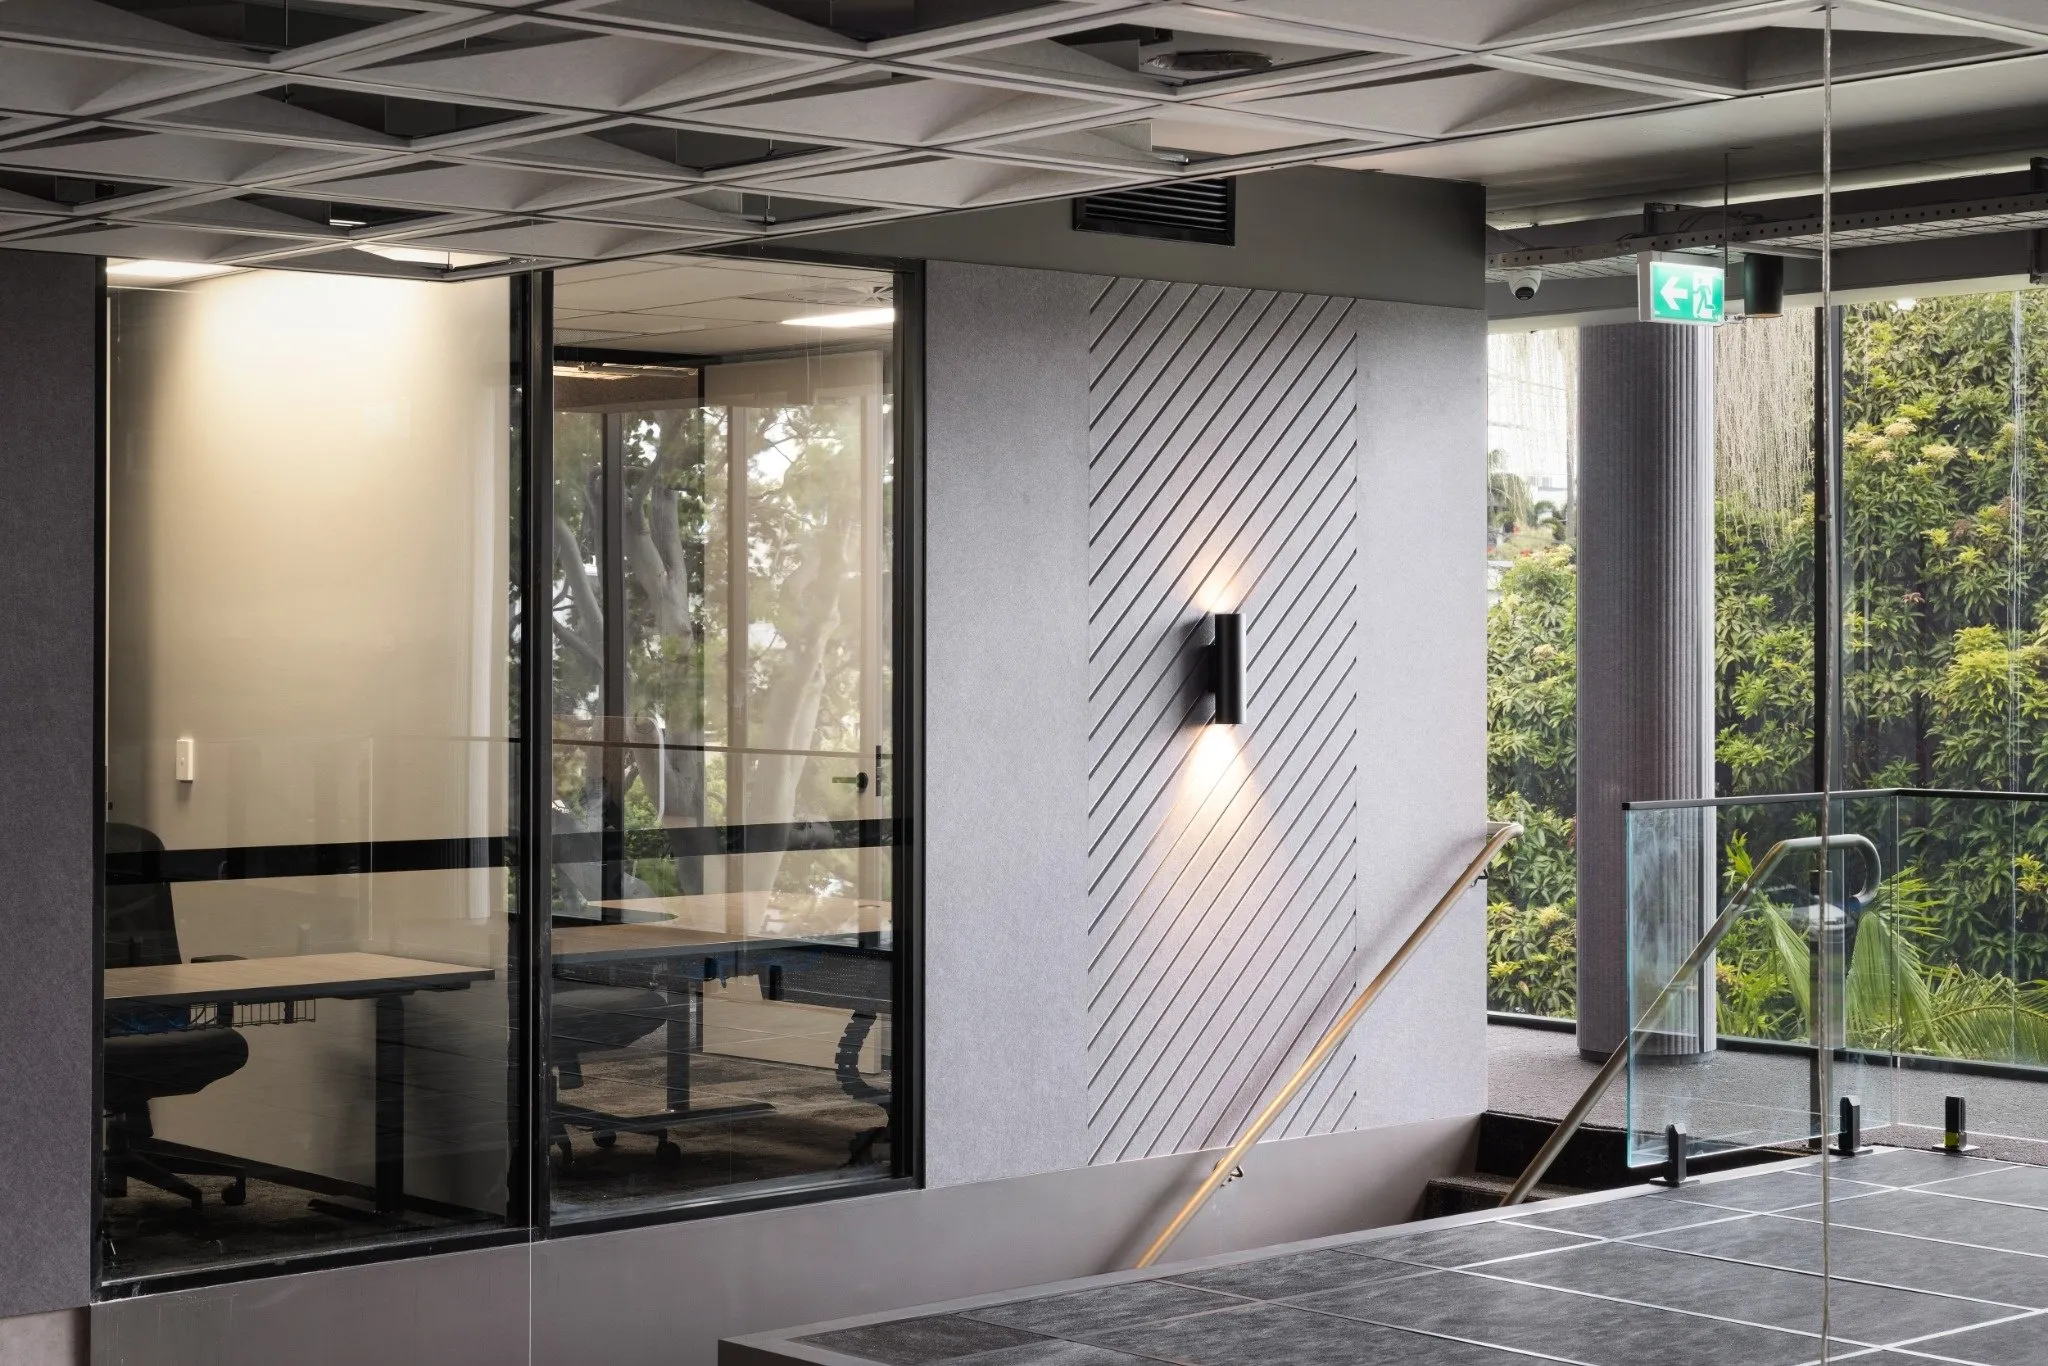
Whether you are fitting out a new tenancy or refurbishing an existing workplace, we can help you create an environment that feels professional, functions efficiently and reflects the culture of your organisation.
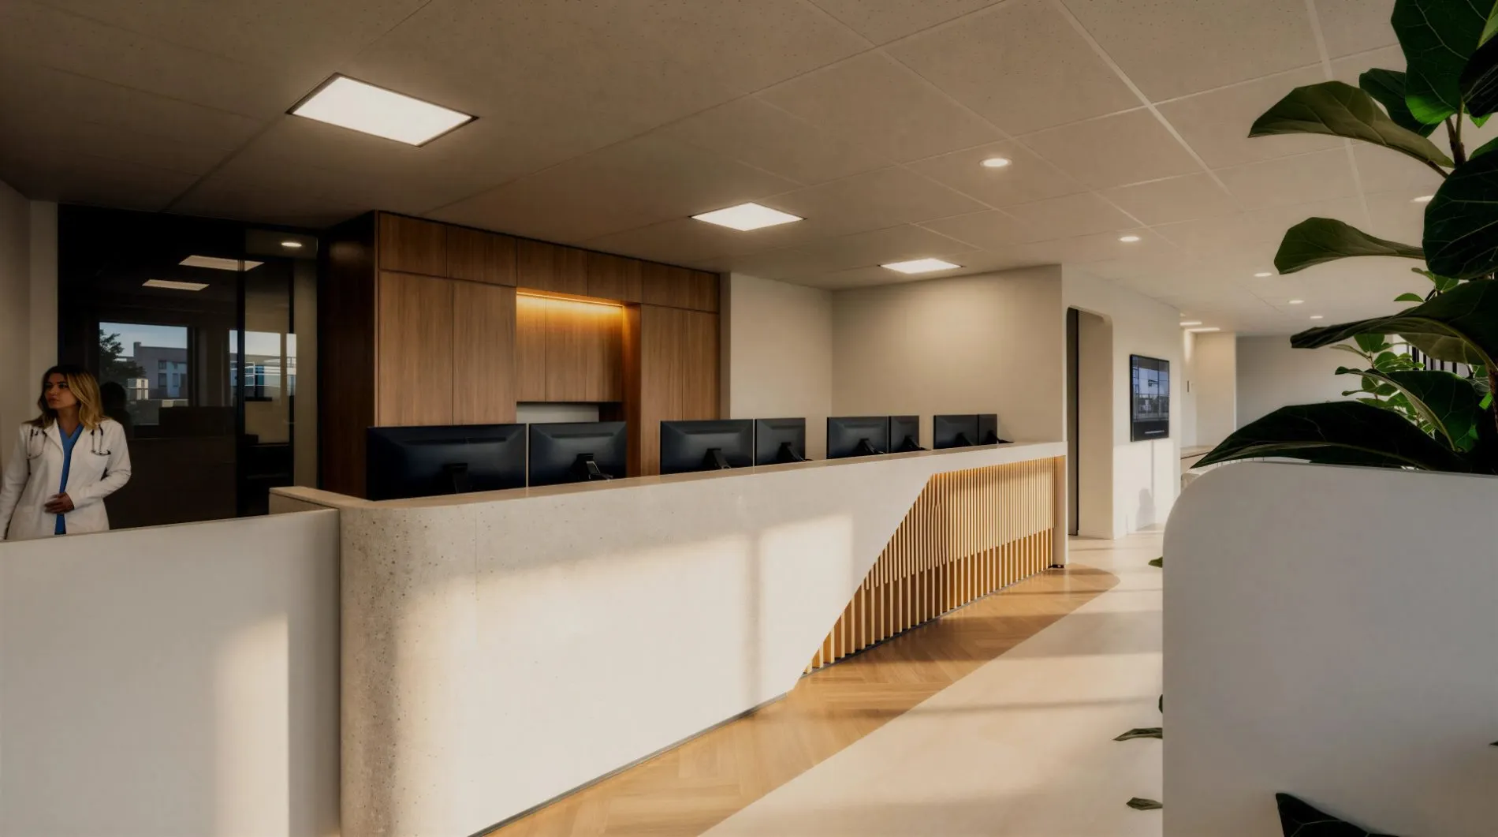
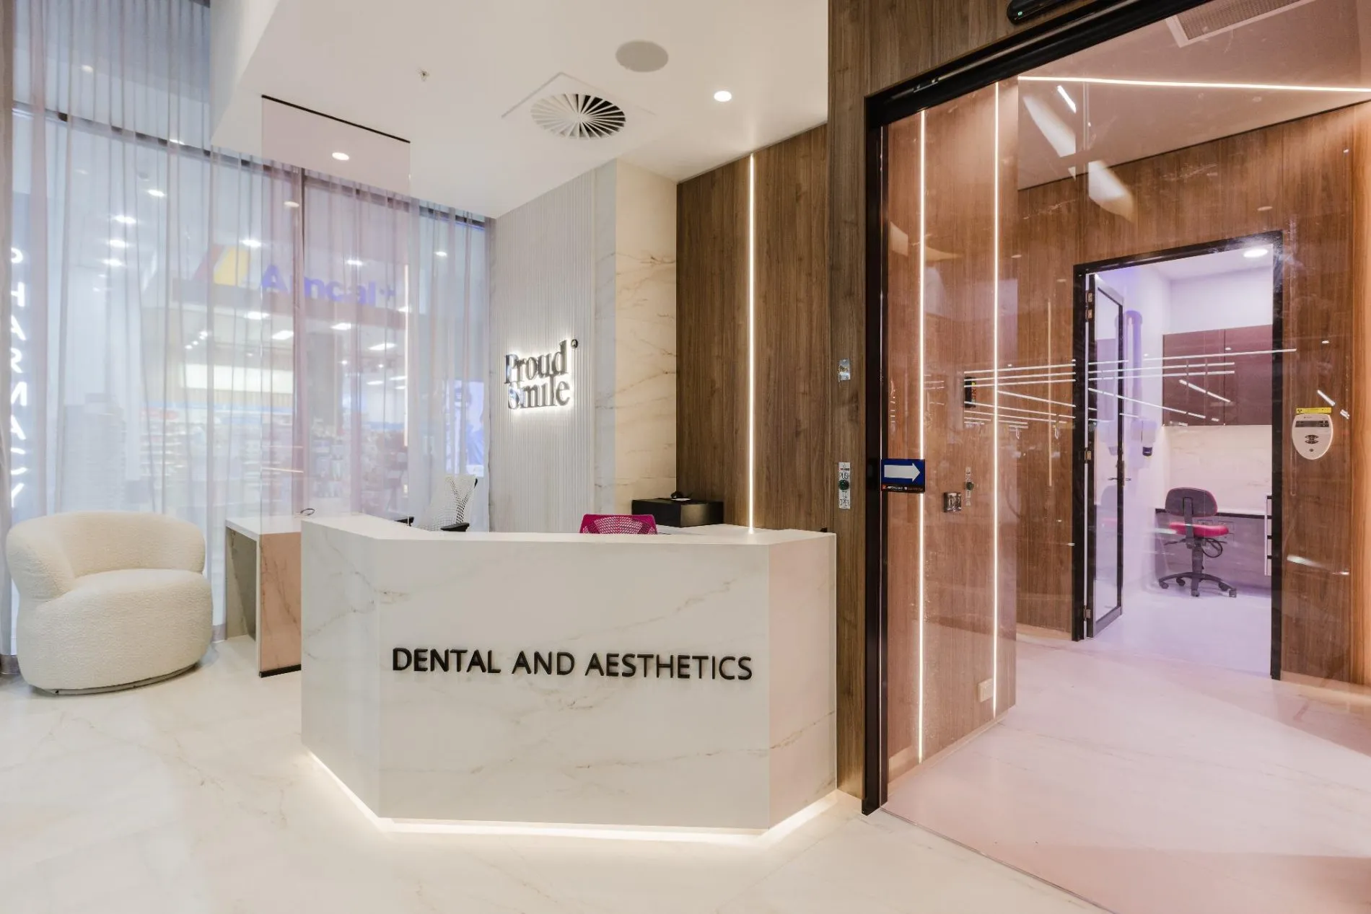
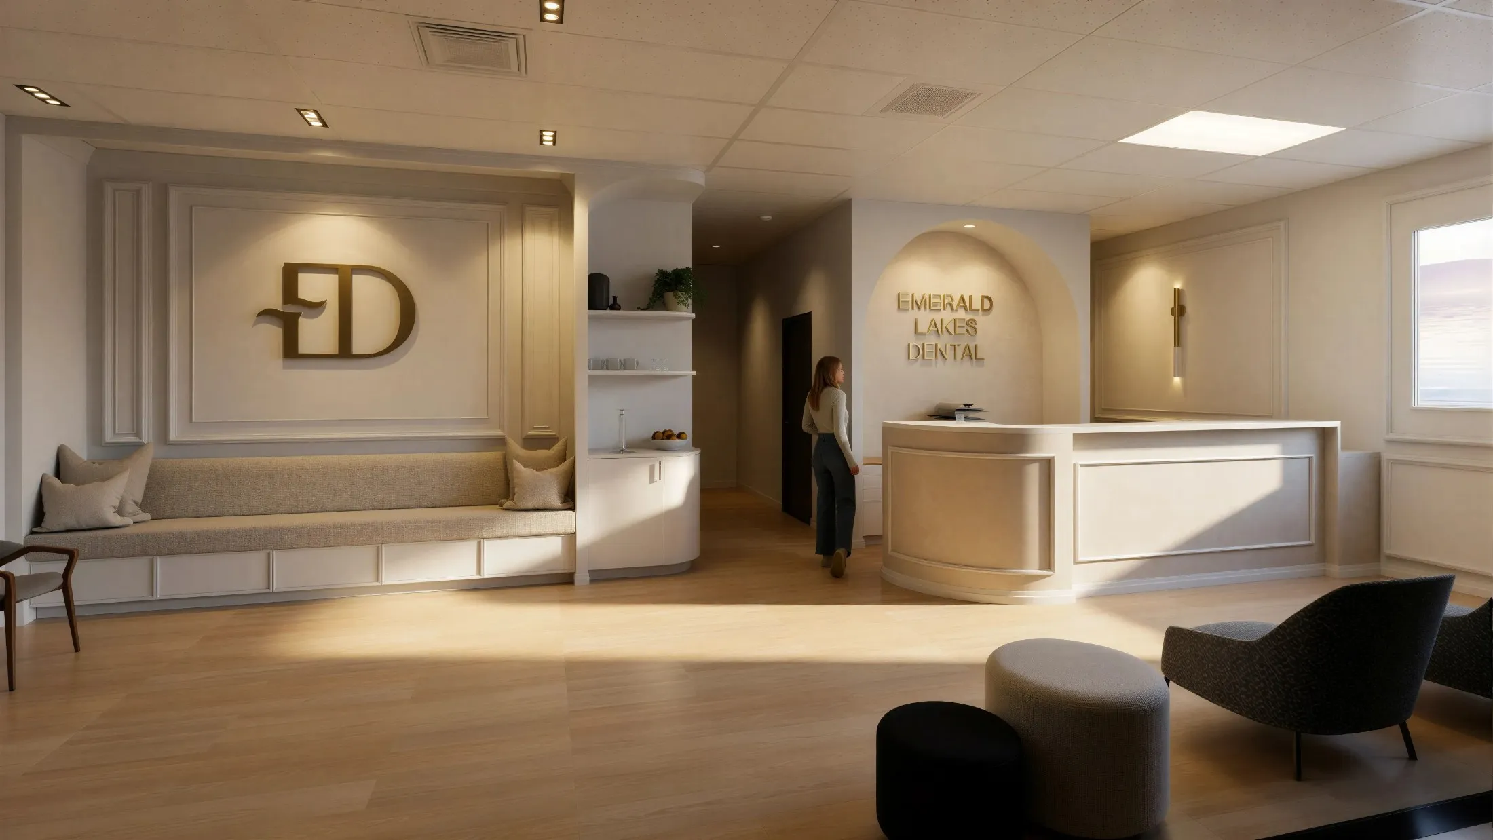
Healthcare environments require careful planning, technical coordination and a clear understanding of patient and staff needs.
We design medical, dental, imaging, beauty and allied health spaces that feel welcoming without compromising functionality, hygiene or compliance.
Our planning considers patient privacy, staff workflow, accessibility, equipment, infection control, storage, acoustics, services coordination and the movement between clinical and public areas.
By resolving these requirements during the design process, we help reduce avoidable changes during construction and create a more efficient environment for practitioners, staff and patients.
Your commercial interior is one of the most tangible expressions of your brand.
For customer facing businesses, we develop interiors that create a memorable experience while supporting daily operations, customer circulation and commercial performance.
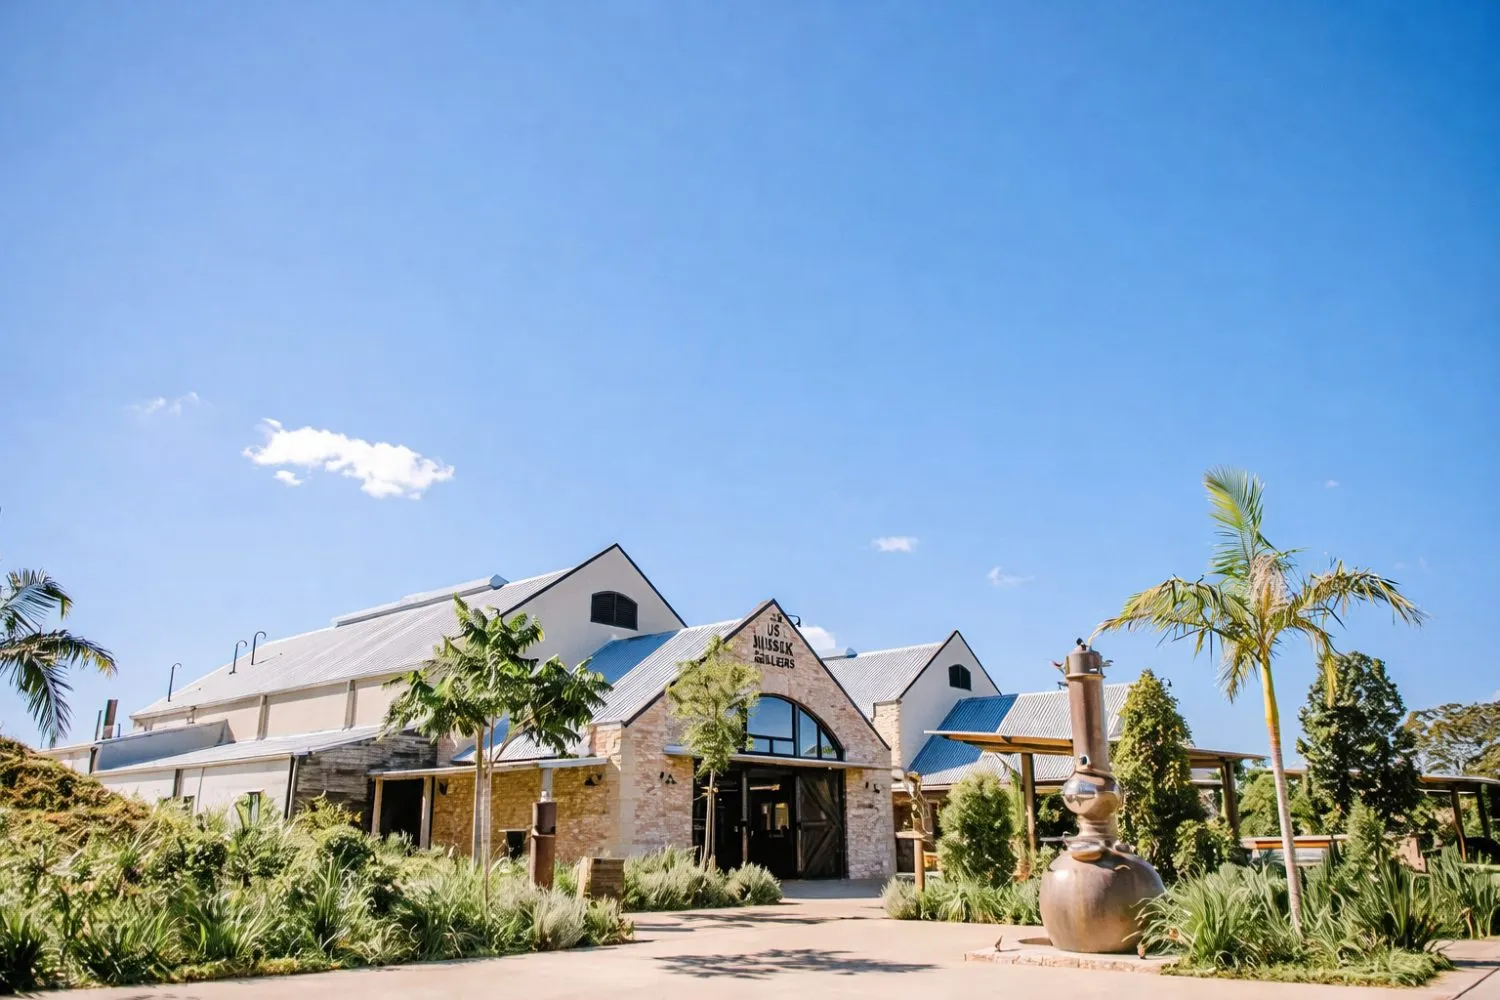
From boutique stores and furniture showrooms to cafés, restaurants and service based businesses, every detail is considered in relation to how customers experience the space.
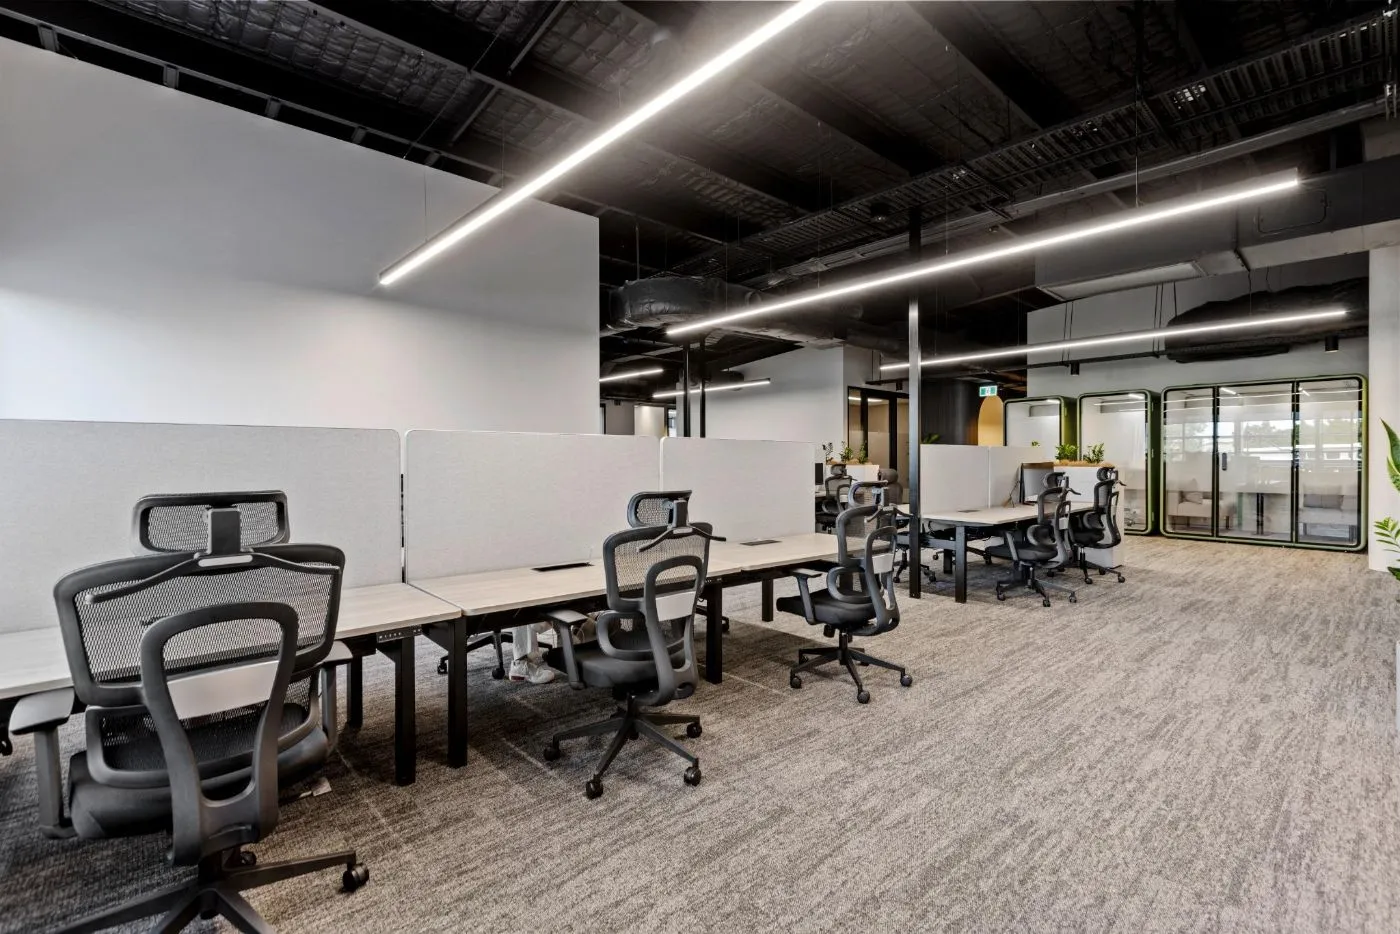
Not every business needs to begin with an empty tenancy.
A carefully planned refurbishment can improve how an existing space functions, modernise its presentation and extend the useful life of existing elements.
We review the current tenancy to identify what can be retained, adapted, refinished or replaced. This allows the available budget to be directed towards the improvements that will make the greatest difference.
Where practical, we look for ways to work with existing walls, ceilings, services and joinery without compromising the overall design outcome. Read more about our commercial interior design and fitout services.
A strong commercial interior requires more than an attractive concept.
The design must be communicated clearly enough for builders, joiners, consultants and suppliers to understand what is required. Our documentation is developed to reduce ambiguity, support accurate pricing and provide a coordinated basis for construction.
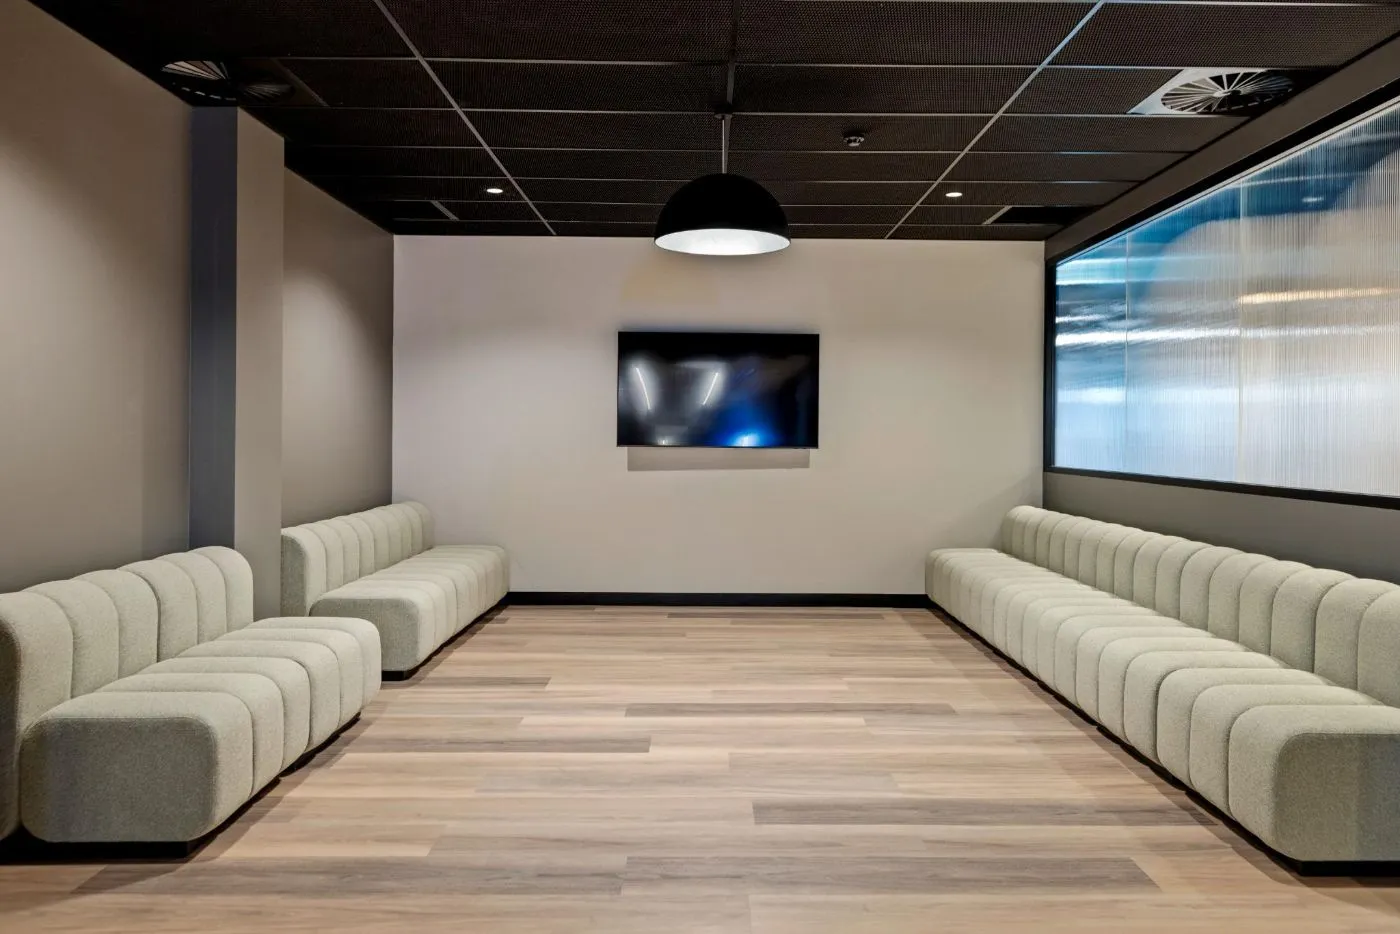
We can also collaborate with certifiers, access consultants, engineers, services consultants, builders and specialist suppliers as required.
We begin by understanding your business, property, operational needs, programme and available budget.
The existing space, available property information and relevant project constraints are reviewed before planning begins.
We test the layout, circulation, room sizes, furniture, equipment and functional relationships within the tenancy.
The selected direction is developed through materials, lighting, joinery, ceiling treatments, furniture, finishes and three dimensional visualisation.
The approved design is translated into coordinated drawings and schedules suitable for pricing, approvals and construction.
We remain available to answer design questions, review samples, coordinate necessary updates and help protect the design intent during the build.
Our experience includes commercial interiors, building design, detailed documentation and construction coordination across a diverse range of sectors.
Our design approach is supported by practical building knowledge and an understanding of the technical requirements affecting commercial projects.
The person developing the design also understands how it needs to be documented, coordinated and constructed.
Our portfolio includes workplace, healthcare, dental, retail, hospitality, government and specialised commercial environments.
Our visualisations help clients understand the proposed environment before construction and support more confident design decisions.
We work across Helensvale, Hope Island and the wider Gold Coast, allowing us to collaborate directly with clients, builders and consultants.
No. We assist with projects ranging from individual tenancy refurbishments and smaller clinics through to larger workplaces and complex commercial interiors. The service can be tailored to the scale and requirements of the project.
Yes. An early tenancy review can help determine whether the available area can accommodate your brief, equipment, staff and operational requirements before you make a significant commitment.
Yes. We prepare detailed plans, elevations, joinery details, schedules and other documentation required to communicate the design for pricing, coordination and construction.
Yes. We can identify likely approval and compliance considerations and coordinate with the appointed certifier and other consultants. Final approval requirements will depend on the building, tenancy and proposed work.
Yes. Healthcare design is a key area of our commercial experience. We design medical, dental, imaging, beauty and allied health environments with careful attention to workflow, accessibility, equipment and patient experience.
Yes. We regularly collaborate with builders, consultants, suppliers and specialist contractors. We can work with your existing project team or assist with the information required to obtain comparable construction pricing.
Our principal focus is comprehensive commercial interior design and documentation. Where required, we can also assist with furniture, artwork, accessories and styling so these elements align with the overall interior.
Whether you are considering a new workplace, opening a clinic, refurbishing an existing tenancy or creating a customer focused retail or hospitality environment, Leithal Designs can help you understand the opportunities within your space.
Contact us to discuss your property, operational brief and next steps.